If you are buying, building, or remodeling in Aldasoro Ranch, the view is only part of the story. In this community, how a home sits on the land matters just as much as what you can see from it. Understanding the design rules early can help you avoid costly surprises, protect your timeline, and make a more confident decision. Let’s dive in.
Why design review matters in Aldasoro Ranch
Aldasoro Ranch is not a place where design review is treated like a formality. The community was approved by San Miguel County as a planned unit development with 160 homesites across 1,515 acres, plus 620 acres of open space. That larger setting helps explain why the design review process plays such a central role.
The stated purpose of the design rules is to preserve and enhance the area’s natural beauty, harmonious design, and overall environment. In practical terms, that means lot placement, massing, materials, lighting, and landscaping all affect the ownership experience. For buyers comparing a vacant homesite with an existing home, that distinction is especially important.
What Aldasoro Ranch is trying to protect
Landscape-sensitive design
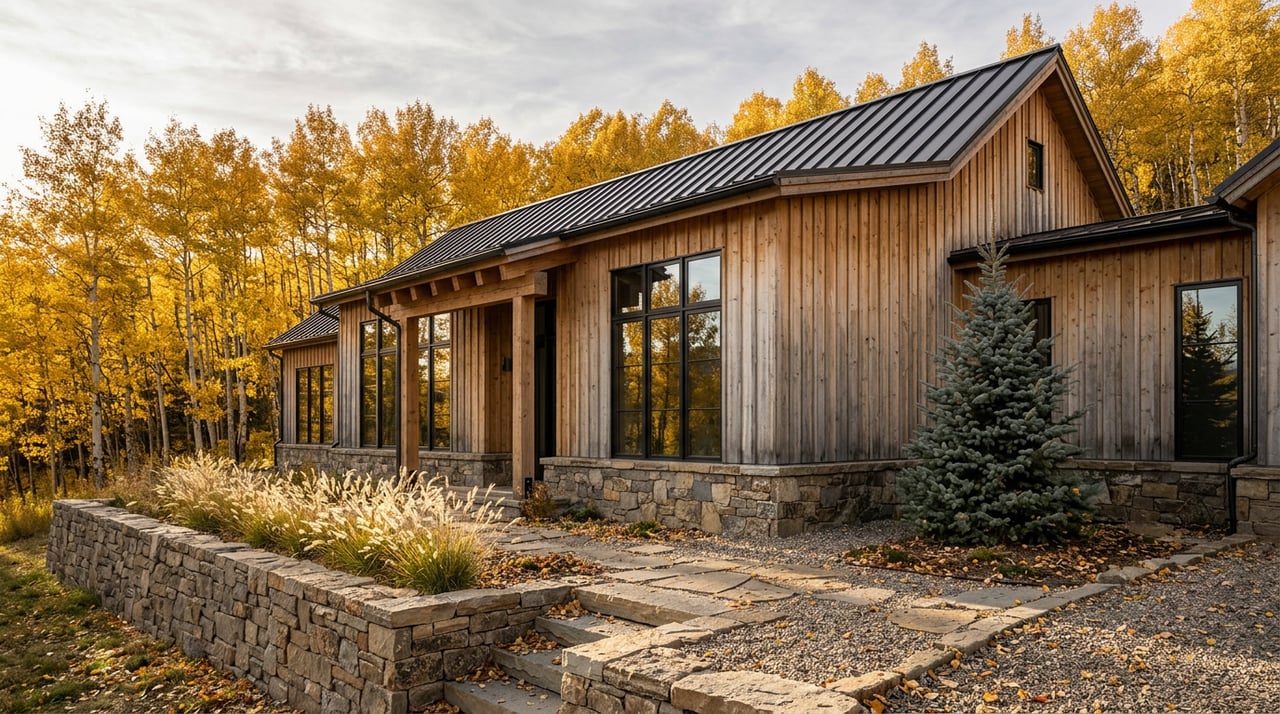
Aldasoro’s design theme favors diverse mountain architecture that blends with the landscape. The rules call for low-scale building massing, site-specific design solutions, minimized disturbance, and protection of the night sky. This is not a one-size-fits-all architectural approach.
Instead, each lot is expected to respond to its terrain and constraints. That is why view planning in Aldasoro Ranch is really about balance. A strong design needs to consider views while also respecting topography, privacy, solar exposure, and the broader visual character of the community.
Views are part of the value
The regulations specifically say that the location of improvements must consider access, views, privacy, and solar exposure. They also state that landscape plans should enhance privacy while maintaining optimal view corridors. So if you are evaluating a homesite or planning a remodel, views should be studied as part of the approval path, not treated as a last-minute wish list.
This matters because a dramatic setting does not automatically mean unlimited design freedom. In Aldasoro, preserving the overall mountain setting is part of what supports long-term value.
Building envelope and height rules
The building site boundary is a real limit
Every lot has a designated Building Site Boundary, often called a BSB. Most improvements must remain inside that boundary. That includes homes, decks, patios, roof overhangs, enclosed parking, swimming pools, tennis courts, play areas, and excavations.
Only certain items, such as driveways, underground utilities, limited surface parking, and landscaping, may fall outside the BSB under the rules. For you as a buyer or owner, that means the usable building area may be more defined than it first appears on a plat or aerial map.
Height limits can vary by lot
Height is also tightly controlled in Aldasoro Ranch. For lots that are not subject to the Building Height Covenant, the absolute height limit is 35 feet above natural grade. For height limitation lots, the limit is 25 feet, with only limited additional allowances for elements like chimneys, vents, or lightning rods.
The current regulations also identify special lot categories in Appendix B, including height limitation lots, turn-out lots, border or wildlife habitat lots, and wetland buffer lots. If you are considering land or planning an addition, it is important to confirm whether your lot falls into one of those categories before design work goes too far.
Materials, lighting, and landscaping shape approval
Exterior design must blend with the setting
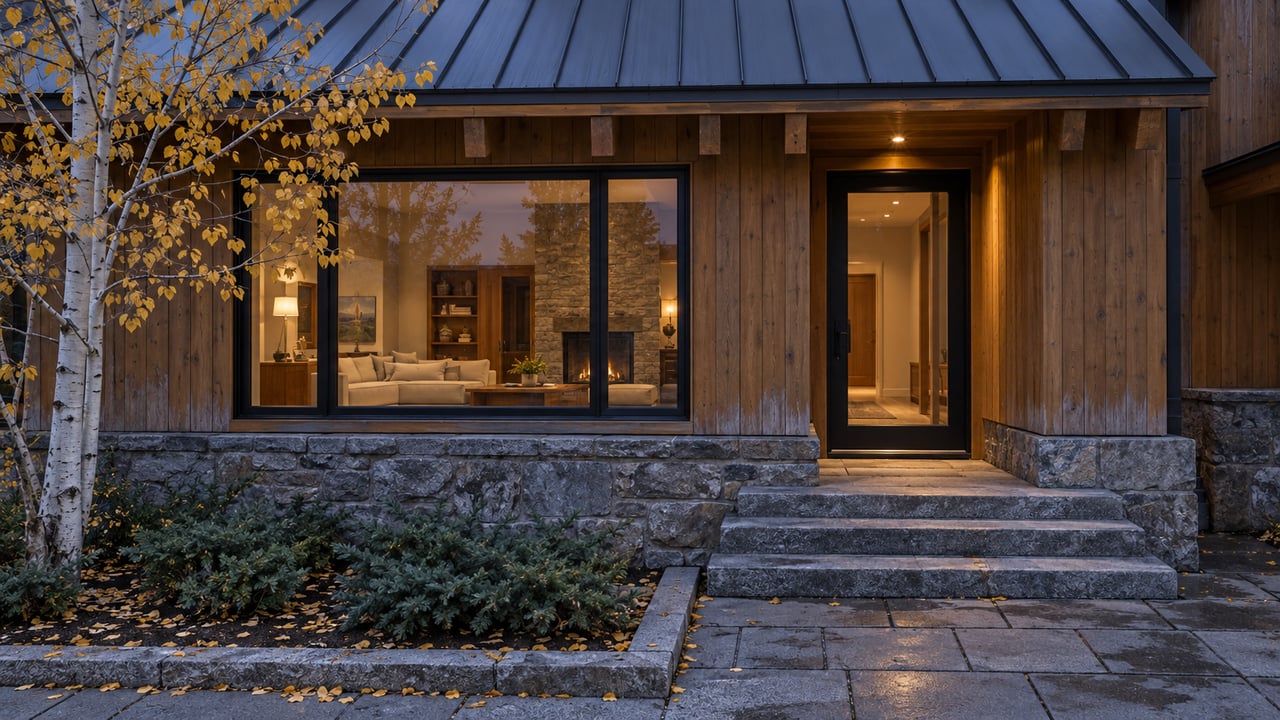
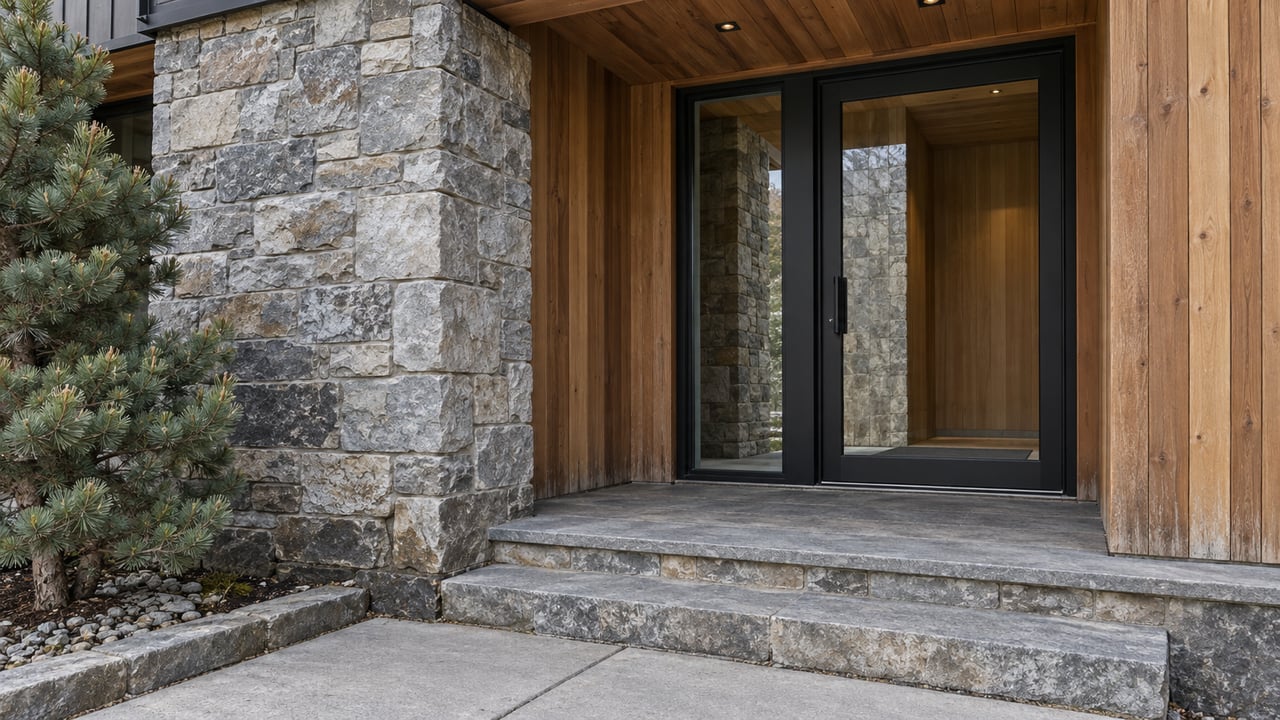
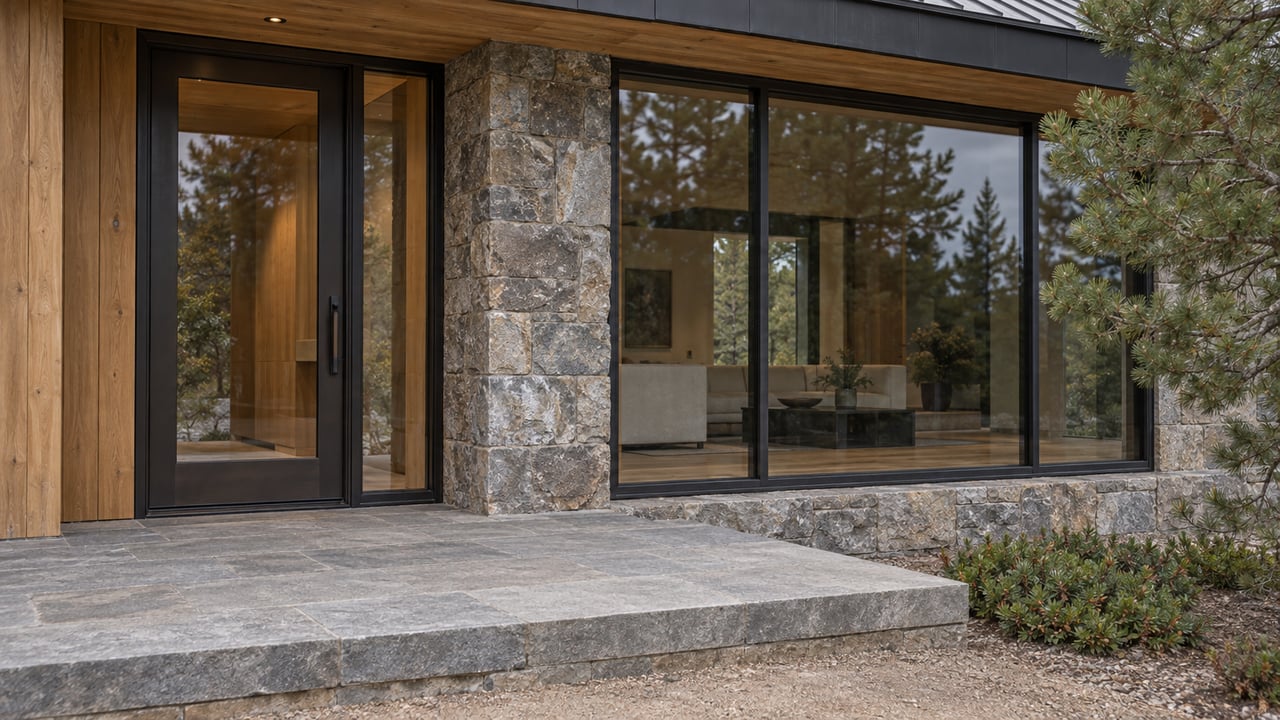
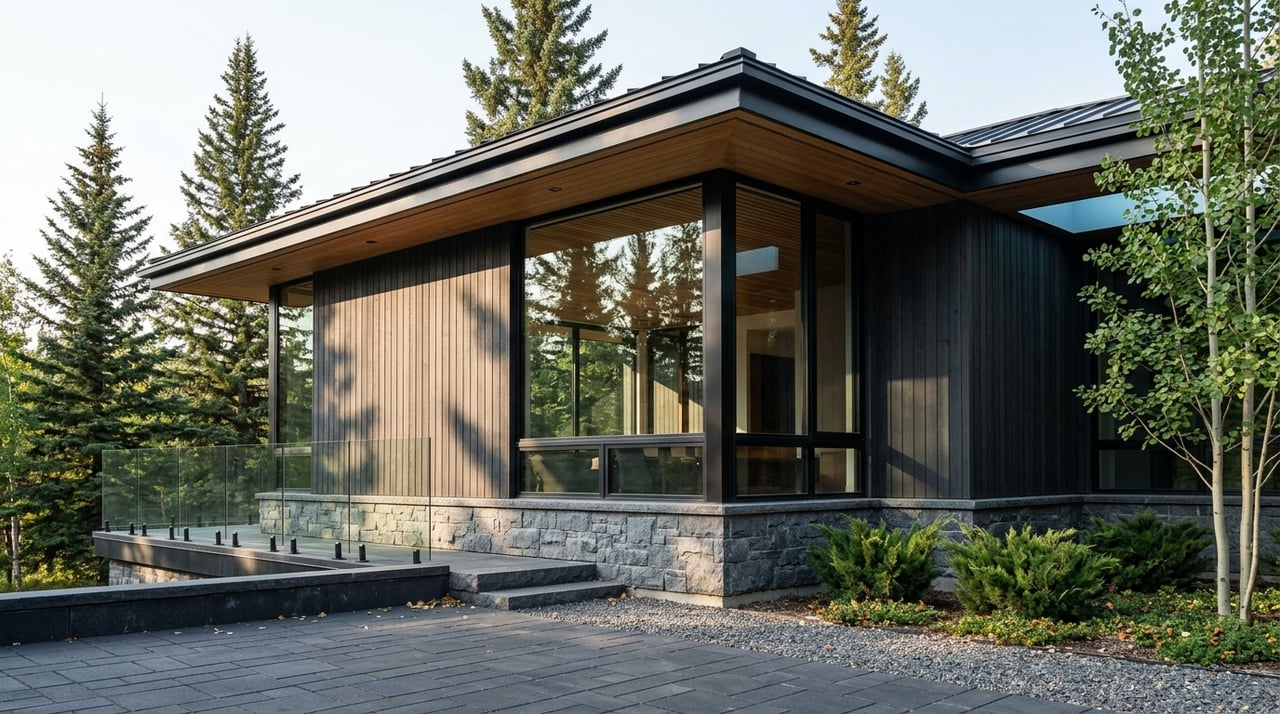
Aldasoro’s architecture standards favor low-profile forms and mountain-appropriate materials. Roofs are expected to follow the site’s topography and use matte or low-gloss finishes that blend with the surroundings. Exterior wall materials and colors are also expected to look natural within the landscape.
Wood and stone play an important role in that visual language. The intent is not simply durability, although that matters in alpine conditions. The larger goal is to reduce visual impact and keep the landscape as the dominant feature.
Lighting is intentionally restrained
Exterior lighting in Aldasoro Ranch is meant to be minimal and shielded. The rules are designed to reduce glare and protect the night sky. For owners, that means outdoor lighting plans should be thoughtful from the beginning, not added casually at the end of the process.
This can affect both new construction and remodels. If your vision includes exterior entertaining spaces, entries, drive access, or landscape lighting, those details should be coordinated early.
Landscaping is part of the design review
Landscaping is treated as part of the overall architectural plan, not an afterthought. The regulations favor predominantly native or climate-appropriate plantings, water-efficient choices, and preservation of native ground cover where possible. Heavy sod use and extensive exotic plantings are discouraged.
The rules do allow tree removal for improvements, access, views, and wildfire defensible space. Even so, the broader goal remains clear: the finished property should feel integrated with the site rather than imposed on it.
Remodels can trigger review too
One of the most common misconceptions in design-controlled communities is that only new homes need approval. In Aldasoro Ranch, remodels and exterior changes can also require formal review. That includes projects that significantly change a home’s scale, mass, height, or landscape.
The regulations distinguish between major and minor amendments. Major amendments can involve larger exterior or massing changes, while minor amendments can include projects such as re-roofing and solar panel installations. If you are buying an existing home with plans to update it, this is a key part of your due diligence.
How the review process works
Start with the HOC planning meeting
The process begins with a Planning Meeting involving the owner or contract purchaser, the design team, and the HOC. From there, the HOC reviews the application for completeness, circulates materials to the DRB, and guides the applicant through the next steps. The rules also state that applicants should not submit materials directly to the DRB.
That structure matters because it sets expectations early. In Aldasoro Ranch, the HOC serves as the central point of coordination rather than leaving owners to manage the process on their own.
The standard approval sequence
The normal sequence is:
- Planning Meeting
- Sketch Plan
- Final Plan
- Permit Set Approval
- County permit submittal
Sketch plan and final plan approvals each come with one-year timing windows. After approved work is completed, the HOC issues a Certificate of Compliance before the owner can pursue the county’s final certificate of occupancy.
Public meetings and notice requirements
The process is also public and neighbor-noticed. DRB decisions happen in duly noticed public meetings, and the HOC mails notices to affected owners, posts notices on the website, and allows written comments before the meeting. The DRB may approve, approve with conditions, continue, or deny an application.
For buyers and owners, the message is simple. Early planning is not just helpful. It is one of the best ways to reduce redesigns, delays, and friction during review.
County review runs alongside HOA review
Aldasoro Ranch approval does not replace county approval. The DRB regulations make clear that improvements must comply with the Aldasoro governing documents and applicable county law, and when standards conflict, the most stringent and restrictive provision applies.
San Miguel County handles permits through Permit Central, and the county states that its Building Department issues permits for structural and nonstructural development within the county. If you are planning construction or a major remodel, you should expect both HOA and county review to matter.
Smart questions to ask before you buy or build
If you are evaluating a homesite or an existing property in Aldasoro Ranch, a few early questions can save time and money later.
- Is the lot subject to a height limitation or another special category?
- Does the lot have recorded Building Site Boundary or Building Height Covenant restrictions?
- Will your plans change the exterior, roofline, massing, or landscaping enough to trigger a major amendment?
- Will all proposed improvements fit inside the designated building site boundary?
- What San Miguel County permits will be needed in parallel?
These questions are especially important in a community where lot-specific covenants matter. Two properties in the same neighborhood may not offer the same design flexibility.
What this means for buyers and sellers
For buyers, Aldasoro Ranch is best understood as a community where views, placement, and design discipline are part of the ownership value. If you are buying land, the right team should help you understand the lot before you fall in love with a concept that may not fit. If you are buying an existing home, it is wise to confirm what future changes may or may not be realistic.
For sellers, these rules can also shape how a property is positioned. A home with a well-resolved site plan, compliant improvements, and thoughtful view orientation may stand out more clearly when buyers understand what it takes to create that result in Aldasoro.
In a community like this, local knowledge is not just helpful during closing. It matters from the first property tour through planning, pricing, and long-term ownership strategy.
If you are weighing a homesite, remodel, or sale in Aldasoro Ranch, Hilbert Homes can help you evaluate the real-world implications of design review, lot constraints, and view planning with a local, relationship-first perspective.
FAQs
What do Aldasoro Ranch design guidelines control for a homesite?
- Aldasoro Ranch design guidelines address issues such as building placement, height, massing, materials, lighting, landscaping, privacy, solar exposure, and view corridors, along with compliance with the building site boundary.
Do Aldasoro Ranch remodels need DRB approval?
- Yes. The regulations state that remodels and exterior changes may require review, including major amendments for larger changes and minor amendments for projects such as re-roofing or solar panels.
How tall can a home be in Aldasoro Ranch?
- For lots not subject to the Building Height Covenant, the maximum height is 35 feet above natural grade. For height limitation lots, the limit is 25 feet, with limited allowances for certain rooftop elements.
What is a Building Site Boundary in Aldasoro Ranch?
- A Building Site Boundary is the designated area where most improvements must be placed. Buildings, decks, patios, roof overhangs, pools, and several other improvements generally must stay within that boundary.
How does the Aldasoro Ranch review process start?
- The process starts with a Planning Meeting involving the owner or contract purchaser, the design team, and the HOC, followed by the sketch plan, final plan, permit set approval, and county permit submittal sequence.
Do Aldasoro Ranch approvals replace San Miguel County permits?
- No. Aldasoro approvals and San Miguel County permits run alongside one another, and the rules state that the most stringent and restrictive applicable provision controls.